July 13, 2009

Setting a Date

We have a moving date! I called the movers this morning and scheduled them to move us out of our apartment and back into the house next Thursday, July 23. Rob anticipates that they'll be mostly done by the end of this week, and they have a green cleaning company coming on Saturday to give the house a thorough cleaning inside and out, so he said we could start moving stuff in as early as Sunday, although they may still need to finish a few things early next week. Since we do not have a single square foot of extra space in our apartment, we may start taking boxes over to the house as we pack them, because otherwise I have no idea where we'd put them until the movers come.

At the house today, the new railings have been installed on the front porch. Our old railings were no longer up to code, so they had to replace them with taller ones after they removed them. Rob asked the railing guy to make an exact duplicate of the original railings, and I guess he took him a little too literally, because the first set he brought back were the same height as the old ones. D'oh!
And speaking of D'oh! moments, we had one over the weekend when we stopped by the house and saw that Rob had installed the new cabinet door that Cindy delivered on Friday.
It is CLEARLY a different color from the rest of the cabinets (white vs. "Chantille"), so we were baffled as to why they even installed it. When I asked Rob about it today he explained that it was the last thing he did on Friday afternoon, and he didn't notice the color difference until he left the room and came back in. He said he was completely deflated when he saw it, and immediately called Cindy to alert her of the error. I guess we'll have to live with the non-matching door for a few weeks until the new one arrives.

We now have various bathroom hardware installed, including the shower curtain rod, towel bar, and grab bar in the main level bath.
John also built a little cabinet to hide the steam unit for the shower in the master bath and put in a shelf above it. It's a little funky with the electrical cords for the tankless hot water heaters running through it, but it's behind the door in the laundry room, so I doubt many people will even see this.
Rob had installed the backs of the medicine cabinets in the master bath. I still need to put a finish coat on the doors -- I'll try to get to that tomorrow. The sconces haven't been installed because a part from one of them accidentally got thrown away with the box, and Rob has been trying to get a replacement.
I was a little surprised to see Rob wearing Crocs, but he said he usually wears them when they are working on the punch list so his boots don't scuff up the floors. On the other hand, I was not at all surprised to see him talking on his cell phone -- or sitting on the toilet...Rob's cousin Brian was helping out today. He installed all the ceiling A/C registers upstairs and caulked the tub in the master bath. He asked if I was taking photos for my scrapbook. How quaint. :-) Brian is taking over for Justin, who quit last week. Apparently he found another job, so he just didn't show up on Monday and didn't bother to notify SAI until mid-day, even though he was supposed to be filling in for Rob that day. Not cool.
Here's a better view of the back of the house. You can see the vent covers that Rob installed on Friday waaay up above the window on the left side of the house.
They have a landscaper coming later this week to put our back yard back together, so we may have them rebuild our brick patio at the same time. Our back porch isn't very big, so we need some space to hang out in the back yard. We just need to figure out the size and shape.
John stayed late to go over some options with me. He used to be a stone mason (among other things), so he had a lot of creative ideas. Of course he drew some pictures for me.
I'm excited to move back into the house, but there are a lot of logistical things we'll have to deal with over the next couple weeks -- utilities, cable, mail, packing, etc. -- that won't be so fun. Moving twice in 6 months is no picnic, but I'm hoping it will be a loooong time before I have to do it again.

July 10, 2009

"It Is What It Is"

If I had a dollar for every time someone said "It is what it is." to me during our renovation, I could probably afford to rebuild our garage. I think just about every single person who has worked on our house has uttered this meaningless phrase at some point, with the possible exception of John -- and I think that's only because he's not a native speaker of English. This is essentially a non-committal way of saying, "Sorry, but there's nothing I can do to change it, so you're just going to have to deal with it." I finally reached my breaking point this morning when Steve B said it to me -- I don't even remember why -- and I launched into a tirade. (Sorry, Steve!) For those of you who see me on a regular basis, I suggest refraining from saying this around me, at least for the next few weeks. And remember, wherever you go, there you are.

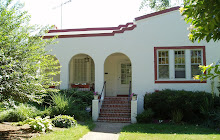
Anyway, back to the house. I don't think I've posted any photos of the front for a while, so here's what it looks like today. New additions include downspouts, balcony door hardware, balcony lantern, and mailbox by front door.
I was scheduled to meet Rob and Steve at the house this morning to go over our punch list. They seemed pretty happy that it was only three pages long. I told Rob I considered bringing a phone book over (since he said previous clients have handed him punch lists the size of a phone book), but we don't have one in our apartment. He still appreciated the thought, though. Rob and Steve read through the list and said most of the items were easily remedied -- and many were on their own list -- so it was not nearly as painful as they anticipated. I later asked Rob if there was anything he expected to see on the list that wasn't there -- he's pretty honest about that kind of stuff -- and he said there wasn't, so I think we did a decent job. Of course, there is still work in progress and some areas of the house were covered with paper, equipment, and supplies, so a few more things may crop up before the house is done.

While we were going through the list, Cindy (the cabinet lady) showed up with a replacement door and a new piece of crown molding for the kitchen. Soon after, Steve B arrived, so they had a confab in the dining room.
Meanwhile, John was working on a strange project -- he was attaching wire mesh to some small plastic bins. Rob explained that these would be use to cover some of the vents on the back of the house to keep bugs out. I'm all for that!

In the kitchen, Ian and Juan were putting the final touches on the tile backsplash.
Later, Rob and I sat on the toilet in the master bath to decide where the toilet paper holder should go. Due to some measurement issues, the toilet ended up being closer to the vanity rather than centered between it and the wall, and Rob thought it would be awkward to have the TP on the side of the vanity since it was too close. Once I determined that I could reach it on the wall, we agreed to install it where the yellow post-it is instead.
Speaking of toilet issues, SAI installed a gray water recycling system in the master bath yesterday, only to discover that it didn't work with our new toilet, so the plumbers had to swap it with our old toilet, which was in the other upstairs bathroom. Rob was happy to share this news with me because Josh had wanted the old toilet to go in the master bath anyway, but since the plans indicated that it should go in the other bathroom, that's where they put it. The water recycling system is called The Aqus System. It filters and collects the water from the sinks and uses it to flush the toilet.
While sitting on the toilet, I noticed that the tub surround had been finished and grouted.
They also grouted the backsplash in the other bathroom.
One of the items on our punch list was that only one of the bulbs on the exterior flood light seemed to be working. Rob climbed up the ladder to see if he could figure out what was wrong, but since the floodlight has a light sensor, we couldn't get them to turn on. Rob does not like heights, so I felt bad that he climbed up there to no avail. (I took this photo from the window of the master bedroom)
Unfortunately, he had to climb back up to install the vent covers that John made. Even though he is quite tall, he had to go to the very top of the ladder and could barely reach the vents. Even if you didn't mind the height, it looked pretty terrifying. If I had a dollar for every time he said "This sucks!" I'd use it to buy him an "It is what it is" t-shirt. To get a better idea of how high up this is, see the second photo from this post. The ladder is in the same spot.
I couldn't bear to watch anymore -- and I was probably making him even more nervous and distracted by being there -- so I asked Rob to refrain from killing himself (at least until the house was finished) and headed home. On my way out, I had to go carefully down the stairs as Romero was grouting the tile and the painters were back to touch up the paint and stain.
If all goes well, I think they'll be mostly done by the end of next week. (Yay!)

Walk-Through

The last couple days have been very busy, so I've fallen a little behind (sorry, mom & dad!). I'll start by catching up on what happened yesterday (Thursday, July 9). When I got to the house, I was astounded by the number of trucks parked outside and around the corner. Just about every subcontractor in the stable was on site - plumber, roofer, painter, tiler, electrician, etc. The stucco guys had finished the fireplace, so here's the "after" photo:
The microwave and the pendant light over the sink had been installed.
As had the towel warmer in the master bath. Josh and I have never used a towel warmer before, but our architect insisted we should have one in every bathroom, so we compromised and put one in the master. I'm sure we'll especially appreciate it in the wintertime.
Ian and his crew had installed the tile backsplash in the upstairs bathroom.
And the painters had stained the newel posts and hand railings on the stairs to match the floor.
John and Rob put some oak trim under the landing to cover the transition between the drywall and the wood floors. Rob actually nailed this up without a ladder -- he was able to reach it from the stairs below. (Did I mention he's freakishly tall?)
John also added some oak trim above the tile on the stair risers. I think he's finally reached a point where he can see the light at the end of the long, winding tunnel of working on these stairs. Ian and I discussed grout options for the stair tile, and decided to go with white, since all but the top and bottom tiles in this photo have white on the edges.
When I left, Ian's friend Seann was prepping the kitchen to install the tile backsplash.
Rob suggested that Josh and I do a walk-through of the house that evening and create a punch list of items that still needed to be completed or fixed. Marta, our architect, had called us the night before to let us know she was back from her vacation, so we asked her to join us. We thought it would be helpful to have another pair of eyes, especially if they belonged to someone who was as detail-oriented and familiar with the project as she is.

Marta and her husband Amalio met us at the house at 6:30, and we found Seann and Juan just finishing up the kitchen backsplash. We spent some time debating how high the tile should go on the wall next to the island, and then let them finish while we worked on the list. I'm glad we had Marta and Amalio come over, as we were able to delegate tasks -- I took notes, Amalio checked all the windows, Josh and Marta marked trouble spots with blue tape. Afterwards we all went out for Indian food and then I typed up our notes for SAI.

July 8, 2009

De-Boxing Day

As promised, all the boxes were out on the curb waiting for the recycling truck when I got to the house this afternoon. They didn't exactly break them down, but they got picked up anyway. I'm sure the trash and recycling people will be happy to see us move back into the house...
The back of the house is all stuccoed now, and we have floodlights for the back yard and driveway. Those funny-looking tubes just under the eaves are vents for something -- possibly the water heaters. See that blue sky? It was a gorgeous day today! I hope it lasts a while...
Inside, the vanity top, sink, and faucet have been installed in the upstairs bathroom. The countertop material is Trend Q 481, which is 72% post-consumer recycled glass. There will eventually be a tile backsplash around this area with white subway tile and the same blue glass mosaic tile that's in the shower.The plumbers installed a trap door over the hole in the walk-in closet. I guess if we ever need to access the plumbing for the tub again, we won't have to make another hole.
Only two dudes in the shower today...
And one in the crawl space in the basement. This is Rob's uncle Lewis, who is also our HVAC guy. They found a few small leaks in the ductwork when Greg was testing them yesterday, so Lewis came over to seal them up.
John was installing the hand railing on the final stretch of the stairs going down to the basement. When he's done, I think we'll need to have a ceremony and install a plaque dedicating these stairs to him.
Meanwhile, I was still working on staining the medicine cabinets. Since Rob was eager to install them, he suggested we remove the doors so I could keep working on those while he installs the cabinets in the master bath. In retrospect, we should have just installed them as is -- but at least this has been a good learning experience...
Here's a photo of the peacock lantern when it's switched on. I love it!
The stucco guys are supposed to come back this week to extend the stucco on the fireplace to the bottom of the mantel. So, here is the "before" photo...
Our next task: create a "punch list." That's a list of all the little things we'd like them to fix, change, adjust, repair, etc. before we declare the house to be finished. I gave Rob a very preliminary list yesterday, and he was thrilled that it was just one side of a sheet of paper. He told me some clients have handed him punch lists the size of small phone books! Josh and I are supposed to walk through the house tomorrow evening and create a more comprehensive list.

July 7, 2009

Appliances

When I went to the house this afternoon to work on the medicine cabinets, I noticed the pile of boxes and packing material on the front porch had grown yet again. Rob later assured me that they would sort out all the cardboard for the recycling truck to pick up tomorrow.
There were some more boxes inside the house. Really big ones. The kind that kitchen appliances come in! Here is our refrigerator...
... and our new dishwasher and range. The microwave was still sitting in a box in the dining room. I think they were holding off on installing it because they'll need to cut a hole in the wall to vent it to the outside, and today was not a good day to do that because...
...Greg was back to do another inspection and blower door test. He said that he's probably tested about 200 houses, and ours had the tightest envelope he'd ever seen. Wow! Steve W told me that our house also qualified for a LEED Silver certification -- and that we scored Platinum in a few categories. (The certification is based on the lowest level reached in any category.)
Meanwhile, John was still plugging away on the stairs. I think he and Rob spent most of the morning sealing up all the air vents and registers for the blower door test, so he was just getting back to the stairs this afternoon.
I also pulled John away to get some advice on how much I needed to sand the medicine cabinets before re-applying the stain. He was extremely helpful, and entertained me with stories about trying to shop at Home Depot when he first came to the U.S. and barely spoke any English. He said the employees kept telling him, "Sorry, I don't speak Spanish." Despite his assertion that he didn't speak Spanish either (he's Albanian), they insisted on paging a Spanish-speaking clerk, who ended up being able to understand John's fractured English and pantomime much better than the English-only clerks and helped him find exactly what he needed. I told him when I went to the hardware store yesterday I had to describe the item John recommended for cleaning the cabinets, since he didn't know what it was called and I'd never heard of it (it's called a tack cloth). He said they must have thought I was a foreigner, too -- and I explained that they probably just assumed I didn't know because I'm female. I thought it was funny that it hadn't occurred to John.

The electrician was back today, and was getting ready to install our fantabulous new peacock lantern, which was just delivered yesterday. I've been coveting this light fixture ever since I saw a photo of it in a catalog about 4 years ago. It's from Old California Lantern Co., as are many of our other new light fixtures.
Here it is installed over the stairs. I should have turned it on, but I haven't gotten used to the light switches actually working yet.
The plumbers were also back today. They had to cut a hole in the wall of our walk-in closet to access the plumbing for the tub filler in the master bathroom.
They did finally manage to wrangle this thing into place. What a relief!They pulled up all the paper from the floors, so now you can see the cool green slate and river rocks in the master bath.
Here's a close-up of the river rocks on the shower floor. The blue thing is covering the drain.The drywall guys had also been back to patch up the holes where the electrical wiring had been relocated and the medicine cabinets shifted over.
And they patched up the other bathroom wall, too. I imagine the painters are going to have to come back again sometime as well.
Now you can see all the different types of tile in the main level bathroom. I think it all came together pretty well. Josh thinks this bathroom feels "empty" but I think that's just because we are so used to the tiny, cramped bathroom in our apartment and the extremely narrow one we had in our house. Once they install all the hardware in here it will probably look a little different, too.
I stayed late after everyone else left so I could finish sanding the medicine cabinets and apply a coat of stain. If I have time, I may try to do a second coat of stain tomorrow to get it a little darker. I have a feeling it's going to be another very busy day!