July 21, 2009

John in a Box

Here is the aforementioned photo of John posing as a corpse inside the storage bench he made for our back porch last week.
Of course, John is physically incapable of not smiling when he knows someone is taking a photo of him, so he looks like he died happy, with his trusty drill in his arms. Rob took this photo on John's cell phone, so it took several steps to get it from there to my cell phone to my computer, but I think it was worth the effort. (What do you think, John? I know you are reading this!)

Anyway, I stopped by the house for 2 minutes this afternoon to drop off a check, and was delighted to see our balcony railing being installed. Rob was trying to warn them in his fluent Spanglish that there was electrical wiring for the lantern in the wall underneath, so they should be careful when attaching it to the outside of the house.
They also poured the concrete for the piece of walkway at the bottom of the stairs. I was concerned that we wouldn't be able to get to the front stairs, but they handily solved that with a sturdy plank. Our driveway and runners have also been poured.
I came back later in the afternoon to see what had transpired today. Inside, the cleaning crew was hard at work making our house look shiny and new. They are from Fresco cleaning services, which is a green company, so there was no chemical smell from their cleaning products -- and the house looked great.
Now that all the detritus has been cleared out, you can see what the kitchen looks like.
During the preliminary inspection last week, they were told we needed to have drywall installed on all the exterior basement walls, so they put that up today. Not sure if it's much of an improvement, but it will be one less step for us when we get around to finishing the basement.
Upstairs, the built-ins in the master bedroom have been put back together and the knobs installed on the cabinet doors.
Ian came today to finish tiling around the vanity in the master bath. I guess he'll have to come back tomorrow to grout.
I'm not sure what this is on our toilet paper holder, but I sure hope they're not using it!
Here's the view of the balcony from inside the front bedroom. It has the same Mexican tile as the bathroom on the main level.
And this is the view from the balcony. It will take me a while to get used to even having a view, since we couldn't see much from our house when it was just one story. It's cool to be able to see all the way down our street.
By the way, they've reduced the price on that yellow craftsman bungalow on steroids two doors down from us and are also offering it for rent. So, if you'd like to live in the biggest house on the block (it's double the size of our house!), you can either buy it for a cool $1.89 million, or rent it for a mere $11,000/month. What a bargain! This house has been on the market for over a year now, and at this rate, it doesn't look like it's going to be occupied anytime soon.

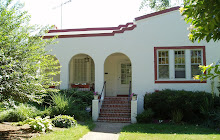
So, here's what our house looks like with the balcony railings. I think it adds a certain je ne sais quoi, n'est-ce pas?
Tomorrow is the final inspection. Fingers crossed that we pass!

July 20, 2009

Home Stretch

I got an email from Rob this morning asking if we'd like them to replace the concrete slab at the bottom of our stairs. It had a huge crack down the middle and was pitched towards the house, which is not great for water drainage issues. Josh stopped by the house on the way to work, so John asked him about it as well. We both agreed that they might as well replace it while they are working on the driveway. Of course, this creates one more obstacle to getting in the front door for the next couple days.
The driveway has also been re-graded and prepped for the concrete truck to come tomorrow. Since we don't have a garage, they are just putting in runners to the front of the house so we'll have enough space to park 2 cars if need be (we only have one). We can extend them when we rebuild the garage.
The painters were once again swarming around the house. They painted the ceiling and trim on the back porch, so it looks a little better now.
And they were finishing up the stain/poly on the stairs, doors, and windows.
I was pleasantly surprised to see that the replacement cabinet door and filler piece had arrived already -- both in the correct color this time. John installed them this afternoon, although he had to improvise a bit with the filler piece as it was not quite long enough for the space. We retrieved the original cabinet door from the basement -- which was the right color, but had a crack in it -- so he could cut a strip off to fill the hole at the bottom. All the components of our built-ins in the master bedroom have been painted and are ready to be assembled. I'm looking forward to making good use of all this storage space -- not to mention the window seat!
Towards the end of the day, a big truck pulled up out front to deliver drywall for the basement. They had a preliminary inspection last week and were told that all the exterior walls in the basement needed to have drywall.
I'm not sure why they needed a huge truck and a forklift to deliver this one stack of drywall. I'm sure it's heavy and awkward to move, but still...
Rob and John were trying to make a dent in the punch list today before the cleaners come tomorrow, but Rob was out at meetings for a good part of the day, the drywall was late, Ian didn't show up to finish tiling the master bathroom, and we still don't have railings for the balcony. I don't mind if they need to keep working for a few days after we move back in, but I get the impression that it's a matter of personal pride for Rob to get it done ASAP.

July 19, 2009

The Cable Guy

I was surprised to learn from Rob last week that one of our punch list items -- "Install cable/phone/Internet jacks" -- is not something that SAI does. I had to talk them into installing the wiring several months ago, but once they agreed to do that, I mistakenly assumed they'd put in the jacks as well. No such luck. I wish they had explained that at the time, because Verizon is coming Thursday afternoon to set up our phone/TV/Internet FiOS service. Josh and I spent a good part of Saturday visiting various home improvement stores (Lowe's, Home Depot, Radio Shack) to get all the supplies he needs to take a crack at it himself. He watched some online tutorials last night, and went over to the house this morning to give it a shot. There were several different boxes in the family room.
And even more in my office! (Note the can of "Japan Drier" in the bottom right corner. I looked it up -- it's an additive that makes oil-based paints and varnishes dry faster.)
I had my own projects to work on. I went through the pile of window blinds that were salvaged from the house to see if we could reuse any of them. I was happy to find that all the wooden venetian blinds from the "Indian Room" (the front bedroom downstairs) seem to fit in the new windows. Sadly, the nice white matchstick blinds we had in the living room are no longer the right size for the windows in that room, but the two smaller ones will work in the laundry room. The white venetian blinds from my office don't fit anywhere, and the roman shades from our old bedroom aren't worth saving. Looks like we'll have to get a lot of new window treatments!

I also stained the base of the birdhouse with "Early American" which is the color of our hardwood floors. Yesterday, I added another coat of whitewash to the sides and under the eaves. Even though I taped it carefully, some of the whitewash bled under the tape onto the base. I hope the birds don't mind.
There should be lots of activity at the house tomorrow. I'll try to get over there in the afternoon and see how things are going.

July 17, 2009

His & HERS

When I arrived at the house to work on my birdhouse, I was once again unable to enter through the front door.
Greg, our "green" inspector was conducting another blower door test. He is teaching a class on doing home energy audits, so he brought 14 students over to the house on a field trip so they could see how it's done in a real house and also learn about some of the other aspects of green building.
He also did another duct test (that's Greg in the blue striped shirt). It was a little odd having all these people traipsing through the house, but I did get some nice comments from a few of them, and Rob later told me that many of them oohed and aahed over the stairs and other parts of the house when they first arrived. It's always nice to get positive feedback from total strangers!
Greg thanked me for letting him bring his class to the house. He said it was extremely helpful to be able to show them a real green house and point out all the different features. He also told me that ours is the tightest house he's ever tested, and that we earned a HERS rating of 50, which is very impressive. That means that our house is 50% more energy efficient than a house of the same size built according to the 2006 International Energy Conservation Code.

Rob and Brian had spent the morning installing the knobs on the doors upstairs. We got these cool glass doorknobs to match the vintage ones on the original doors downstairs.Rob also hung my pot rack for me. As usual, he overcompensated for my height (or lack thereof) by installing it a bit lower than I would have myself. (Did you see where he put the mailbox?) But I certainly appreciate his taking that into account, and I'm sure it will work fine where it is.
Rob and John also put the doors back on the medicine cabinets. I wasn't able to get them exactly the same color as the vanity, but it's close enough that they still look pretty good as a whole. I am really excited about having double sinks in the master bathroom, because Josh and I are always trying to get ready for bed at the same time, and either have wait until the other one is done or do a complicated dance to get a turn at the sink.
They also had someone come in to refinish our old bathtub. This is NOT a 'green' process -- there was a very strong chemical smell, so they opened the window, turned on the exhaust fan, and closed the door. Hopefully that will dissipate by the time we move back in. The tub certainly looks a lot better!
With the medicine cabinet doors out of the way, I was able start work on my birdhouse. I sanded all the rough edges -- especially around the entrance hole -- and taped the base so the stain wouldn't drip onto it. You'll notice that John made little slits under the eaves of the roof to allow some airflow through the house. Very thoughtful! Brian and I were teasing him that he should have built a miniature replica of my house, complete with foam insulation and solatubes. He said he actually considered building something with little arches in front, but that would have been too complicated.
Still, I did my best to stain it to match the house. I was limited to the colors we had on hand, so I used a light coat of mahogany stain on the roof to give it a reddish hue, and a thick coat of whitewash on the house. I'll try to do another coat of whitewash over the weekend and figure out what to do with the base. I have an idea, but it may be overly ambitious...
Rob told me they had a preliminary inspection this morning and the inspector only found a few items that needed to be corrected in order to pass the final inspection. He's pretty confident that they'll be ready for the final by Wednesday, or possibly even Tuesday afternoon, so we should be good to move back in on Thursday. I'm dreading the actual moving process, but I can't wait to start living in my house!

July 16, 2009

Make a Little Birdhouse...

I knew the house was going to be swarming with painters today, so I just stopped by briefly on my way to the grocery store to drop off some cool Restoration Hardware cabinet knobs for the built-ins in the master bedroom that were delivered this afternoon. A few changes to the exterior: the yard signs have been removed, and the port-a-john is gone! Both a step in the right direction to improving the curb appeal of our house.
They also repainted the front porch. I asked them to try to match the color of the brick stairs. It's a little more orange than I'd prefer, but Rob said that was the closest match they could find.
Since I couldn't go in the front door, I went around to the back and was amazed to see that John had already finished building the bench for the back porch. Yes, the one we designed on a scrap of wood two days ago! This is a freestanding unit, so it can --theoretically -- be moved, but it is made of Trex and is incredibly heavy.
It also has a hinged lid, so we can store stuff inside. Rob told me he snapped a photo of John laying in the box like a corpse in a coffin. I'll have to get a copy of that!
Inside, the house was indeed swarming with painters, as expected. Some of them were covered with little bits of blue tape, which they must have stuck to their shirts as they touched up the spots that were marked with it. I could hear cursing coming from the stairs, so I figured Rob must be up on the ladder. And so he was -- trying to repair the skylight, which wasn't closing properly. He eventually climbed down and let John have a go at it. He doesn't seem to mind heights at all.
Rob told me that he accompanied his wife to her doctor's appointment yesterday afternoon (she's pregnant with their first child), and kept getting funny looks from people. He had forgotten to remove the "DICKHEAD" label from his shirt. Hee hee! I asked Rob and John if they wanted me to pick anything up for them at the grocery store, and they asked for some bottled water to keep in the refrigerator. It was in the 90's today, so that sounded pretty good. I asked them to leave the back door unlocked so I could drop it off on my way home, since I figured they would be gone by then.

I picked up a case of bottled water, a big bag of grapes, and some toilet paper (the port-a-john is gone and our toilets are hooked up). Since it was so hot out, I went to the apartment first and put all my own groceries away before going back to the house to drop off the water, grapes, and TP. I was surprised to see that everyone was still there, even though it was after 4 pm. Rob and John were just cleaning up, and the painters were still touching up the paint and sanding our old doors so they could refinish them. John presented me with this birdhouse he made for us. He told me my homework for the weekend is to stain and finish it. Rob said he could mount it on a post salvaged from the old electrical tower so we can install it in the yard somewhere. What a sweet gesture! I'm going to miss these guys!
I took the birdhouse down to my little makeshift workshop in the basement where I'd been working on the medicine cabinets and then went over a few questions with Rob and John about the kitchen. One crucial item was whether we could hang our old pot rack on this wall as we had planned.
The issue is that there are a lot of plumbing pipes and electrical wires in this wall, so they had warned me earlier not to nail anything into it. When I mentioned the pot rack, they both made a face. So today I brought it up from the basement in hopes that they could come up with a solution for me. After I vetoed John's suggestion to hang it over the window and Rob's that he had the perfect spot for it in his own kitchen, they measured it and said it might actually work right where I want it. It turns out it is just the right length for both ends to be nailed directly into the studs, and since there is still a hole in the wall where a phone jack will eventually go, we can see where the closest one is and measure to the other one from there. Whew!

We're on the home stretch now -- just one week 'til moving day!

July 15, 2009

Pimp My Closet

When I got to the house this afternoon, Paul and Mike from eco-nize closets were just cleaning up after outfitting our walk-in closet in the master bedroom. This is pretty exciting for us, since we've never even had a master bedroom before, let alone a walk-in closet.
Steve W's son Ben was helping out today. I guess the youngest guy gets the crappiest job -- in this case scraping 80 years of paint off the floor of the front porch.
We had the porch floor painted about 4 years ago, but all the wear and tear of the renovation really took its toll, so it really needed to be repainted. You can see all the various shades of red that it's been painted over the years.
Here are some of the built-ins in our new closet. Josh and I each get 1.5 walls (leaving room for the door), and this is my full wall. My half wall has a tall stack of shelves for shoes, sweaters, etc.
And here's Josh's side, with plenty of space to hang stuff and his own stack of adjustable shelves for shoes, sweaters, and so on. It's not a huge closet -- about 6'x8'-- but with all these organizers we should be able to fit all our clothes in here without battling over the space.
Rob went through the house and labeled all the light switches for us. This is very helpful in areas like the master bath, where there are 4 switches in a row. (His creative spelling of "solatube" makes me think of Star Wars.) [Correction: When I pointed out the misspelling to Rob, he informed me that Steve W had done those particular labels, and that despite the mangled emails he sends from his Blackberry, he is an excellent speller -- he just can't type well on that tiny keyboard.] He also labeled the switches in rooms where there is only one switch. For example, the switch in the walk-in closet says "CLOSET." Not sure if he was being overly diligent or just funny, but either way, it made me laugh.
Steve W rewarded Rob's labeling efforts by supplying him with one of his own. It's a little blurry in this photo (under the SAI logo on Rob's shirt), but it says "DICKHEAD." Nice.
How many guys does it take to install the handle on a dishwasher? All of them (Ben was supervising, off-camera). Especially if "Another One Bites the Dust" is playing on the radio and they keep bobbing and dancing to the beat. Apparently this handle was a real pain to install, but now the kitchen is just about done.
The painters are coming back tomorrow for the final round of touch-ups, so they have cleared most of their tools and equipment out of the house. This room is usually full of stuff, but today it was almost empty. Rob and John will be working on the exterior of the house tomorrow so the painters can work unencumbered inside.
I realized I hadn't taken a photo of the stairs since they had been finished, so here they are with all the railings, stain, tile, grout, etc. I am really pleased with how they turned out.
Steve W offered to cook dinner for us next Thursday after we move back in and asked what we'd like him to make. Wow! I'll have to think about that. All I could come up with on the spot was "something chocolate for dessert."

July 14, 2009

Belly Baluster

When I arrived at the house this afternoon, there was a sample baluster sitting on the front porch for the little balcony off the upstairs front bedroom. This style of baluster is called a "belly baluster" for obvious reasons -- it looks like the profile of a pregnant woman (or beer-bellied man) -- and serves the dual purpose of adding some architectural interest while making a small balcony feel a little bigger. You can see some examples here.
I had asked for balusters with a twisty bit to match the twisty railings on the front porch and the stairs, but for reasons that are not entirely clear, the supplier only had non-twisty belly balusters, so he offered to twist them himself and dropped off this sample so I could see if I liked it. It looks pretty good, but since I can't tell from one sample how uniform the twisty bits will be, I suggested we have him twist half the balusters so we can alternate them with non-twisty ones. That should help hide any flaws, and will echo the alternating straight and twisty porch and stair railings.

Inside the house, it was pretty quiet. Rob had just left for a doctor's appointment, the electrician was installing the sconces in the master bath, and John and Brian were installing the shelves in the kitchen cabinets. John had also put up the final piece of crown molding, which had thankfully arrived in the correct color. Unfortunately, the filler piece that is supposed to go between the cabinets and the wall on the left was also white (instead of off-white, like the cabinets), so we'll have to wait for a replacement for that piece as well as a new door.
John told me that in Albania, it's considered bad luck for someone or something to receive too many compliments without any accompanying criticism, so he thought it was fortunate that we had this mis-matched door. He said when people come to our house, they'll say, "Oh, what a beautiful house! But what happened to that cabinet?" Since all the compliments we'll get from our guests, will be balanced out by comments about the door, we won't be inviting back luck to befall our house. Apparently you should also dress your children (if they are lacking in natural flaws) in dirty or ragged clothing for the same reason.

Speaking of white doors, the pocket door in the upstairs bathroom has been painted off-white to match the trim, and now has handles so it can be pulled open and closed.Before John left for the day, we discussed the design for the bench for the back porch. As usual, John sketched it out on a scrap of wood. It will have a hinged lid so we can store stuff inside (like gardening tools), which will be handy since we won't have a garage for a while.
The electrician told me that the floodlights he had installed on the back and side of the house were no good, so he took them down so we could return them and to get something else. That was frustrating to hear since we had already exchanged them once (the original models we picked didn't work with the way the house was wired), and I don't think Lowe's carries any other models that have the features/color that we wanted. We'll have to return them to Lowe's (which is a 20-minute drive from here) and find new ones somewhere else.

In happier news, the crew from Eco-nize Closets is scheduled to come tomorrow morning to outfit our walk-in closet with various built-in shelving, hanging bars, and drawers. Yay!