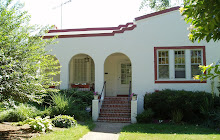
For those of you who were unable to attend our open house, I just got the photos that our architect's assistant took earlier that day, so you can see exactly what the house looked like on Sept 12. I'll give you the virtual tour...
Feel free to park in the driveway behind our
Prius. (Now our car
and our house emit high levels of
smug.) Hey, look! That's Addie and Rob heading up the stairs.

Don't take your eyes off those potted chrysanthemums, or you might notice our old garage door standing in for what used to be lovely shrubbery to the right of the stairs. Or, feel free to gaze up at our little Juliet balcony. I often stand up there and yell at my neighbor's cat, Romeo. (yes, that's his name!)

Relax on the front porch. Our street is pretty quiet, but there are some good people-watching opportunities -- dog-walkers, metro-bound neighbors, restaurant patrons searching for parking, and the occasional toddler parade from the day care center down the street. The arches are original to the house. The railings are replicas, as the originals were too low to meet current building codes.

When you walk in the front door, you'll be in the living room, which has more arches and built-in bookcases on either side of the fireplace. The only thing different about this room is the radiator is gone, so it feels a bit wider.

From the living room, you look through yet another arch into the dining room and the family room beyond. The dining room is the central core of the house.

Here is a view from the dining room looking back through the arch to the living room to the right and into part of the kitchen straight ahead. There used to be a door separating the kitchen and dining room, but we opened it up to make better use of the space.

As you walk into the kitchen from the dining room, you can see open bookshelves on the end of the peninsula for cookbooks. The bright circles in the ceiling are
solatubes, which provide plenty of natural light for the kitchen.

Here's another view of the kitchen. We love our new refrigerator, which has a big freezer drawer on the bottom and French doors for the refrigerator portion on top. The
countertops are a dark grey-green soapstone.

Another view of the kitchen shows all our new counter space on the peninsula, as well as our little prep sink. It comes in handy when Josh and I are working in the kitchen together. The footprint of the kitchen is the same as it was before, but it has twice as much usable space now that we've relocated the basement stairs and opened up the wall to the dining room.

The kitchen and dining room both open into the family room on the back of the house. This room used to be about half the size it is now, which made our 50-inch TV look ginormous. Now that we've combined it with what used to be our pantry/mudroom and added 5 feet to the back, the TV actually looks kind of small. (Which is fine with me!)

Here's another view of the family room from a similar vantage point.

And a view from just inside the back door. We could really use some new furniture for this room, but for now, our old shabby stuff works OK.

Going back through the dining room, there's a little hallway to the right of the stairs...

That leads to a Spanish-tiled bathroom with a walk-in shower.

And and Indian-themed bedroom. We took a 2-week trip to India right before we first moved into the house in 2004, so some of the furniture, decor, and the rug in this room are things we brought back with us (or had shipped home) from that trip.

Going back through the dining room again, you'll catch a glimpse of Josh's backside as you head to the room to the left of the stairs.

This is my home office. This room is also nearly the same as it was before, except we converted the original tiny closet into a coat closet that opens onto the landing at the top of the basement stairs and built a more useful closet next to it so this room could also be used as a bedroom.

Well, that's the main level of the house. Let's go upstairs. Notice the tile on the stair risers. Pretty cool, eh?

We didn't put tile on the rest of the stairs since you can only see them from this one spot in the house.

Take a moment at the top of the stairs to admire the beautiful peacock lantern that I have been coveting for the past 4 years and the remote-controlled skylight. Not only can you open and close the skylight, but there is a shade in between the two panes of glass that also opens and closes, and it has a sensor that automatically closes the skylight when it rains. Way cool!

OK, now let's go down the hall towards the front of the house.

On the left is the upstairs bathroom, which is directly above the one downstairs. The cobalt blue and white color scheme is very similar to the original bathroom, and we re-used several items from it, including the bathtub, the sconces, and the towel bar. The
countertop on the vanity is a product called Trend Q, which is 70% post-consumer recycled glass. The tile floor has a simple but fun pattern of 6x6" white squares and 1" blue circles.

At the end of the hall is a bedroom with a vaguely Asian theme and a little balcony that gives you a nice view of our street.

To the right of the bedroom is the laundry room. It is a vast improvement over having to schlep the laundry down to the basement. We installed a tension rod over the washer and dryer so we could hang clothes to air dry. This room also houses our
tankless water heaters and the steam unit for the shower in the master bath, all of which are hidden behind the door.

At the other end of the hall is another bedroom that Josh is using as an office. The furnishing are a hodgepodge of stuff that probably should have gone to Goodwill a long time ago, but we'll have to hang on to a little longer until we can afford to replace it with something nicer.

To the left of that room is the master bedroom, which overlooks the back yard. We are really happy that we decided to do the built-ins in here. I've always wanted a window seat -- and this one has a hinged lid so you can store stuff inside.

And finally, the master bathroom. Ironically, the most private room in the house is the one everyone likes best. It does have a soothing, spa-like feel to it, especially with the steam shower and arched bath alcove. The
solatubes provide a lot of natural light in here, too.

Here's a better view of the tub alcove, with the matching arched window. We were inspired by a picture of a similar tub enclosure we saw in a magazine.

Well, that's about it. The basement isn't much to look at these days -- it's no longer finished, so we just use it for storage and Josh set up a little workshop area in one corner. Don't forget to take a look at our brick patio and the back of the house on your way out.


That's all, folks! I hope you enjoyed the tour. Let me know if you have any questions and I can revise my tour script to address them.
 Josh moved our old garage door to the side of the house and planted some new nandina to replace the ones we lost in the renovation.
  He also made a cool frame for the house number tiles that our architect's husband brought back from Mexico, and used leftover mortar and grout to secure them in place. Now we just need to hang this by the front door so we can finally get rid of that ugly plywood sign. (see photo above)
 Rob showed up a little after 9 am with the HVAC team. They headed down to the basement to fire up our boiler and test the radiant heating system.
 Meanwhile, Rob took care of a our latest batch of punch list items -- little things around the house that weren't working quite right, like the flood lights on the back of the house.
 Rob was also nice enough to nail my birdhouse to the post Josh had set up for it in the back yard. This was originally the post that SAI had set up in front of the house for the electrical box during construction. We saved it and Josh cut it down to size so we could re-use it for the birdhouse. The birdhouse itself was made by John from construction scraps, and I stained it using leftover wood stain from the doors and floors, so it's a 'green' house, too.
 Rob finished up around noon and headed back to work at their current project in DC. The HVAC guys announced that they'd have to come back next week, as there was a small problem that needed to be fixed and the person who knew how to fix it was out of town. They left soon after Rob. Then one of the painters showed up around 1:30 to repair our front door. When we were dog-sitting for Josh's parents a couple weeks ago, Mikki (the dog) got upset that we left the house without him and scratched up the inside of the front door. Bad dog! Steve W came by a few days later, and when I showed it to him, he said they'd take care of it for us. The painter spent a couple hours sanding, puttying, and re-staining the door, and said he'd have to come back next week to seal it. Good thing I'll be able to start working from home 2 days/week on a regular basis...