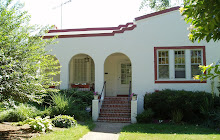
June 18, 2009

Hole in the Wall

I have a bit of catching up to do -- I've been to the house three times since my last post!

Yesterday was a busy day for me work-wise, so I didn't get over to the house until after 2:30, by which time John and Rob had a whole laundry list of things they wanted to discuss with me before they had to leave. We talked about crown molding in the kitchen, the height and placement of the newel posts on the stairs, the wood stain on the windows, and a few other odds and ends. I didn't even have a chance to look around the house until after they left.

The first thing I noticed upstairs was that they had tried to cut a hole for our old medicine cabinet in the upstairs bathroom. Another "D'oh!" moment...
I later learned that they can't move that pipe, so I had to order a wall mirror for this bathroom. I guess the medicine cabinet will have to go in the donation pile.

They had also installed the pocket door in the bathroom (it separates the sink area from the toilet and tub/shower). I was expecting it to be a cheesy Home Depot number, but in fact it was a nice oak door that matched all the others. Rob and I discussed it today and decided to use a white water-based wood stain on it rather than staining it a dark color like the other doors or painting it white.
The color scheme for this bathroom is cobalt blue and white, as an homage to the original bathroom. We're re-using the tub, light fixtures, and hardware from the old bathroom in here (but not the medicine cabinet...) The tile is a little more modern -- white subway tile with blue glass mosaic accent tile and a recycled glass countertop on the vanity.

It appears they were more successful cutting holes for the medicine cabinets in the master bath, but in another "D'oh!" moment, I noticed they didn't leave enough room for the sconces on the outside of each one. Fortunately, the cabinets have a 1.25" lip, so they can shift each of them about an inch towards one another and that should give us just enough space.
Downstairs, I noticed that someone had been adding some rather unimaginative graffiti to our re-purposed basement door. (It used to be our storm door.) Apparently this is John and Justin's handiwork.

Today I had to go over to the house after lunch to drop off a check for the countertops and go over the details of the beadboard wainscoting in the upstairs bathroom with Rob. I was glad to see Ian back on the job, since he'd been AWOL for a few days. He was installing the glass accent tile and chair rail in the master bath. The glass tile is actually a grey-green color -- the brown stuff is the paper facing, which he'll peel off when the tile is set.
John and Steve W had been working on the stairs, and installed three of the newel posts. I asked Rob if they had ordered the iron railing yet, and he said they were just waiting on the 'shoes,' which are the little pieces that attach the railing to each step. He said they were taking a long time to get here because they were being shipped from Italy. Yep, that's right! I'm getting dozens of Italian shoes! Jealous?
I had to snap a picture of this list that's been floating around the house all week. Rob was on vacation Monday and Tuesday, so he made a list of stuff for John and Justin to work on while he was gone on a huge piece of cardboard. I guess that's one way to make sure they don't lose it -- although I'd think it would still be in danger of getting recycled.
Before he left for the day, Rob got started on the last item on the list -- installing the cabinet hardware. John made him this nifty little device with a pre-drilled hole in just the right spot, so he didn't need to measure and mark each door.
The knobs are pretty basic, but that's what we wanted -- and we found them for a good price. Some cabinet hardware can cost $10-15 or more apiece, and that really adds up when you need 20 knobs and 20 drawer pulls just for the kitchen.
After Rob left, I noticed that he had installed the new trim on the living room windows. Much better! I think he may have actually just pulled the old trim off and cut it down to size. Smart! This doesn't look so hot now, but once it's painted it will be much prettier.

After I got home and caught up on all the email that piled up while I was out, I remembered that our light fixtures from Old California Lantern Co. were supposed to be delivered today. I tracked them on UPS and discovered that they had been delivered not long after I left the house. If no one is there, the UPS guy just leaves stuff on the front porch unless it requires a signature, so I knew there was $1200 worth of custom lighting sitting in front of my house. Now, my neighborhood is not exactly a high-crime area, but I didn't like the idea of having that sit outside all night, so I went back to the house. I carried everything inside, opened the boxes to make sure nothing was broken, and stacked them down in the basement with the rest of the lighting and plumbing fixtures. We've got quite an impressive inventory of stuff down there.

The floor guys are supposed to start working tomorrow, so I imagine the house will be a madhouse in the morning with the SAI crew trying to move all their tools and supplies out of the way. We've been instructed not to come to the house over the weekend as they will be staining the floors tomorrow and Saturday and will be finishing up on Monday (we hope). All the other projects will have to wait until they're done and the floors are dry. Rob said I could come by before lunchtime tomorrow, but suggested I call first to see how things are shaping up. So, I may have one more report to file before I am banished for the weekend.

June 16, 2009

In the Gutter

Notice anything different about our house today?
We have gutters! The roofers came back today to install the gutters and downspouts.
It was pretty quiet inside the house. Only John and Justin were there today. They had brought the newel posts inside and took one out of the box. It was a lot taller than I expected -- nearly as tall as me! John said he plans to trim them down a bit. Since he's not much taller than me, he also thought they seemed way too tall. I told him I was happy to have him on site as my advocate, since it doesn't always occur to Rob (who is 6'5") that what may look fine to him would not necessarily work for me (I'm 5'2").
Out back, John and Justin (who is also very tall) were installing the beadboard ceiling on the back porch.
The stucco guys had also come back to finish the back of the house now that the back door is in place.
We noticed for the first time that the roof over the back porch is not exactly symmetrical (look at the white part). I think this is a function of the right side being an extension of the roof on the house, but I'm not entirely sure why they couldn't have matched the left side to it a little better. John said he'd experiment with some trim to see if he could make it a little less noticeable.

June 15, 2009

Crown Molding

We invited some friends over to see the house Saturday afternoon and ended up with a tour group of 10 adults and 6 kids (ages 1-6). Now the house is not exactly an ideal place for little kids to be running around -- we're talking power tools, loose nails, scraps of wood, containers of paint/glue/stain/etc. in easy reach, and most importantly, no railings on the stairs. The older kids were given strict instructions to stick close to their parents, and the youngest one was carried at all times, but there was no way our friends' 18-month-old son was going to tolerate either of those conditions, so I volunteered to take him for a walk in his stroller while the rest of the gang took the tour. Fortunately, he was totally OK with that, but I missed seeing everyone's reaction to the house. Most of them hadn't seen it since before we started the renovation. Josh assured me that everyone was duly impressed -- and all the kids were unharmed and accounted for when it was over.

I didn't have a chance to go to the house during the day today as I spent part of the morning working on the walk-in closet design with Noel and had a ton of work to do, but I did stop by briefly on my way home from my aerobics class. As I turned the corner onto our street, I noticed a forklift pulling out of our driveway. That was somewhat unexpected, since it was after 7 pm, but it turned out they were delivering the newel posts for the stairs. (Those are the big, boxy posts that go at the top and bottom that the handrail attaches to.) They left them on a pallet on the driveway, covered with a plastic sheet. I briefly considered trying to carry them inside in case it rained, but since it required a forklift to deliver them, I didn't think I could move them by myself, especially since I was already exhausted.

I didn't notice too many new things since Saturday, but they had started installing the crown and undercabinet molding on the kitchen cabinets, which makes them look a little nicer.
It also looked like someone had come by to measure the cabinets for countertops, as most of the cardboard had been pulled off the tops.

The shower floor in the main level bathroom had been tiled, but it hasn't been grouted yet, and it looks awful with the hot pink waterproofing paint. I'm sure it will look much better once that pink stuff is covered with white tile.Here's the other window in the living room, where Rob has pulled off the excessively large trim. They will re-do these with smaller trim that won't require cutting the corners to fit within the arch, which I think will look much better.
The painters have been busy staining our windows and new doors to match the old doors. I know it's a little odd to have dark wood windows with white trim, but I think it will look cool when it's all done.
The old doors were stained a dark, rich brown. It looks like they are trying to match the color by doing one coat of dark brown and one coat of a reddish stain. Here you can see the open bedroom door just has the brown stain, but the closed bathroom door has the red stain as well.
I actually kind of prefer the brown stain on its own, but there's no going back now. And Josh likes the redder one -- so I'm OK with letting him overrule me on this one.

June 13, 2009

Vanity, Thy Name Is...?

I went by the house yesterday afternoon to drop off some checks and go over a few details with Rob. I found him upstairs helping John install the vanity in the bathroom. Here's John looking for a stud [insert joke here]. Those weird swirls on the wall are the light coming in from the solatube overhead. They haven't put the interior dome on yet, but once they do the light will be more diffuse.
Rob said they wanted to get the vanity and the back door installed before they had to leave for the day, so I left them to it while I checked out the rest of the house. The tile guys had grouted all the white subway tile in the master bath, but they are waiting until the vanity, countertop, and tub deck are all installed to do the glass accent tile around the perimeter of the room. If there's enough left, they'll also put it in the recessed shelf in the shower. If not, they'll use some of the leftover green slate from the floor. Either way, it will look cool.
The vanity has been installed in the master bath, but since the painters were prepping the house to paint it over the weekend, everything was covered up.
Similarly, all the lower cabinets in the kitchen have been covered with cardboard. They also taped photos of our kitchen appliances on the walls to show where they go. Seems kind if obvious to me, but maybe that's just because I helped design the layout.
So, here are our lovely cardboard cabinets! Don't they look lovely with the plywood back door?
The vanity is in -- although they still have to make some adjustments to the door and drawers.
The back door went in pretty quickly with John working from the outside and Rob on the inside. I think this door is going to look really nice, especially once the stucco and back porch are finished.
Once they were done, John packed up and headed home and I discussed some unresolved issues with Rob. I didn't really like the way the windows in the living room looked with the trim cut to fit inside the arches. Our old windows were smaller and set a little lower, so the trim had fit nicely within the arch, even though it was just as wide. I asked Rob if we could use smaller trim on these windows so it didn't need to be cut down so much at the top. At first, I don't think he saw what the big deal was, but once he pulled the trim off the other window, he agreed that it looked much better even without the trim.
As for the stain colors, Josh had stopped by the house on the way to work and suggested they just ask the painters (who will also be staining the doors and windows) to match the color on the old doors, since they probably know how to do that. He later called and told me that Rob said that should be no problem. So of course I had to give Rob a hard time for not coming up with that suggestion on his own, since that would have saved all of us a lot of time and trouble. Josh also had a good suggestion for how to make the tub filler work, which Rob also thought would work just fine and look good. We also discussed paint colors, moulding for the beadboard wainscoting in the upstairs bathroom, cabinet and door hardware, and the linen closets.

Sure enough, Rob gave me some new homework: designing the shelving configuration for our three linen closets. That should be a lot easier than some of our previous assignments, but since our house did not have any linen closets before, we don't necessarily have a good sense of how to make the best use of the space. I told Rob that we were planning to take some friends through the house this afternoon, so he warned me that the painters and tile crew were planning to do some work over the weekend and that Justin would be there to supervise. Hopefully they'll be done for the day by the time we get there.

On the way out, I noticed the painters were also prepping the exterior of the house so they could paint the eaves. They are very thorough!

June 11, 2009

Kitchen Cabinets

I was eager to see how the kitchen cabinets looked, so I went over to the house this afternoon and was surprised to see that most of them had already been installed. That's because Steve W brought his son, Ben, over to help John put them in. They obviously make a good team.
The cabinets look rather bland right now, but once they've been accessorized with door hardware, countertops, and a tile backsplash, I think it will look quite nice. This is the vanity for the upstairs bathroom.
And here is part of the vanity for the master bath. There are two boxes like this one and another with a stack of drawers that goes between them.
All the doors and drawers are sitting in the office.
And all the boxes they came in have practically filled the front bedroom from floor to ceiling. That's a lot of cardboard to recycle!
While John and Ben worked on installing the cabinets, Steve and Rob and I experimented with wood stains to try and find one that best matched our old doors. I think it's sort of like trying to find a hair dye to match your natural color. It's never going to be an exact match. We also have to decide what color to stain the floors, the new doors, and the windows. Should they all be the same color? Should they be three different colors? Should the windows match the doors or the floors? There are so many options! Rob asked me to give him our decision tomorrow, so I have a lot of ruminating to do...
Meanwhile, Ian and his crew were grouting up a storm. I didn't get a good look at the master bath, but it looked like they were grouting the inside of the shower. They also grouted the shower in the other bathroom upstairs. The blue glass tile looks great with the white grout.
I think I managed to resolve all the remaining door hardware issues this evening, so that's one more decision to check off the list. Of course, just when I think we've finally made all the decisions that need to be made, Rob springs something new on me. We'll see what tomorrow brings...

Grout

Since Rob and I didn't get to discuss everything we needed to yesterday (Tuesday) afternoon, I was planning to meet with him today (Wednesday), but he called me this morning to tell me that he was currently driving a 25-foot U-Haul through DC and would probably be out all day. Apparently he contacted the company that was supposed to deliver our cabinets and the soonest they could do it was next Tuesday, even though they received them on Monday. Since we can't order the countertops or finish the tile until they are installed, Steve W sent Rob to Baltimore to pick them up himself. Rob still needed me to drop some things off at the house and take a look at some more stain samples, so I told him I'd stop by in the afternoon.

The house was pretty quiet, but it looked like there had been some activity earlier in the day. There were some huge sheets of beadboard and a new pile of trim in the dining room.
And Ian and Juan were still there grouting the tile floors. Here's the main level bathroom.
And the upstairs bathroom. The blue dots really pop now that the grout is in. Ian did a great job on this floor!
And Juan had just finished grouting the floors in the master bath. The river rocks in the shower look so cool! I had a nice chat with Ian and he seems really pleased with how everything is coming together.
Rob made it back from Baltimore while I was there. Since the rest of the SAI crew had already left for the day, he parked the U-Haul in the driveway so they could unload the cabinets in the morning. After discussing some more options for the tub filler, he went down to the basement and retrieved one of our leftover doors so we could test out the stain colors and find a match. First, he sanded some of the original stain off the door in two spots and applied a different color to each side. Both stains blended in pretty well, but since we will need to stain the new oak doors and pine windows to match, I suggested we test them out on scraps of both kinds of wood.The skinny piece is pine, and the wider one is a scrap of our oak hardwood flooring. You can see that the stain colors look a bit different on each kind of wood -- and neither of them quite matches the color of the door. Rob said he'd pick up a couple more stain samples at Home Depot so we can test them out tomorrow.
Rob had to hit the road, but Ian had some questions about the tile, so I stuck around to go over the details with him. While we were discussing the tile for the little Juliet balcony, we noticed that they had trimmed out the arched window and balcony doors and signed everyone's name on one of the trim pieces. I found it odd that they chose to autograph this particular spot, since it's the one place in the whole house where the trim does not look quite right. The window must be slightly wider than the door, because the trim is clearly off by about an inch between the two.
All our cabinets are sitting inside this truck. I hope it doesn't leak, because we had another torrential thunderstorm later in the evening.
We went to a concert at Wolf Trap with some friends, but fortunately we had in-house seats in the covered pavilion. It was quite dramatic with all the lightning. The hardy souls sitting out on the lawn were absolutely drenched. On our way out, we saw several groups of people wringing water out of sopping wet blankets and folding up tarps.

It looks like we have another week of thunderstorms ahead of us. I hope it lets up eventually so the stucco guys can come back and finish the job.

June 9, 2009

In the Closet

Dane set up a meeting for me with a closet systems consultant this afternoon, so I went over to the house a little early in case Rob had anything he needed to go over with me. I was pleasantly surprised to see Dane there, since he's been supervising another project in DC and I haven't crossed paths with him for several weeks. He and Rob were upstairs in the master bathroom, and when I walked in, Rob took the opportunity to show me a problem with the tub filler we had selected. Apparently the spigot is not long enough to reach the tub if it is installed on the deck as we had planned. D'oh!
Rob also wanted to go over the details of the beadboard wainscoting in the other upstairs bathroom, but I was having a difficult time visualizing what he was describing, so I said I'd have to look at some photos online when I got home. Fortunately, the closet guy showed up, so I extracted myself from the bathroom to meet with him. Noel Sweeney is the owner of Eco-Nize Closet Systems, which -- believe it or not -- designs and installs customized 'green' closet and organization systems. Here is Noel taking measurements of the walk-in closet in the master bedroom.

I asked Noel what made his company 'green' and he explained that in addition to the materials they use, their business practices are also more eco-friendly. They don't have a showroom or office -- instead they operate out of a converted farm in suburban Northern Virginia where they use energy-efficient lighting, recycled products, and minimize paper use by limiting correspondence to email and doing all the design work on a computer. He showed me some samples of different finishes, colors, and door/drawer styles. But based on the budget the builders have given us, we'll have to stick to the basics. Ironically, while we discovered the hard way that white kitchen cabinets cost more than wood cabinets, the opposite is true for the closet materials. So whatever design we end up with will definitely be white!Another "d'oh!" moment: We had them install a conduit in the closet in my office so we could potentially put a server in there and network the house. But we forgot to have them install an electrical outlet next to it so we could plug it in. We'll have to have the electrician remedy that at some point...
By the time Noel and I were done with our meeting, everyone else had left for the day, so I locked up the house and checked my email on my phone. There was a message from Rob asking me to get floor and door stain samples to him ASAP. Ugh. We had agreed to test another floor stain color and to determine which stain color best matched our old doors, so I had to make a trip out to Home Depot to pick up some samples. The nearest Home Depot is in a part of Arlington called "Seven Corners" -- which is basically a cute way of describing a horribly congested and confusing intersection of several major roads. It's no fun to go there at any time of day, but I didn't notice until I was halfway there that it was 4:30 -- the start of rush hour.

By the time I got there, it was about 5 pm, and not long after I walked in the door I got a call from Josh warning me that a severe thunderstorm was just about to hit. In fact, it happened while we were on the phone. I missed most of the drama since I was inside a huge warehouse with no windows, but there was lots of rain, thunder, lightning, and even some hail. Josh suggested I stay put until it blew over, so I tried to think of other useful things I could do while I was there. Unfortunately, they did not have a sample of the color of Silestone I needed to look at for the upstairs bathroom. They were also just about to restock all their dimmer switches, so they told me to come back tomorrow for those. I tried to look at doorknobs, but they didn't have samples of the different bronze colors (Old-Rubbed, Aged, Venetian?) on display so I couldn't tell which one we'd want to order. I even struck out with the wood stains -- they only had sample sizes of 2 of the 3 colors I was looking for. I finally got frustrated, paid for my two cans of wood stain, and headed home. I discovered that the only thing worse than trying to drive to Seven Corners during rush hour was trying to drive back from Seven Corners during rush hour in a thunderstorm.